
Price Reduction - New Construction - Primary on Main






Address
49 Zambezi Court, Zebulon, NC
Price
$ 379,900
Property Attributes
- MLS#100554443
- TypeSingle Family
- Listing Status Active
- CountyJOHNSTON
- CityZebulon
- AreaRiverside
- NeighborhoodZebulon
- Zip27597
- StyleSingle Family Residence
- Year Built2026
- Price$ 379,900
- Bedrooms3
- Full Bathrooms3
- Half Bathrooms1
- Sqr Footage2148
- Lot Size0.65 Acres
Data Source:
North Carolina Regional MLS (NCRMLS)
Property Description
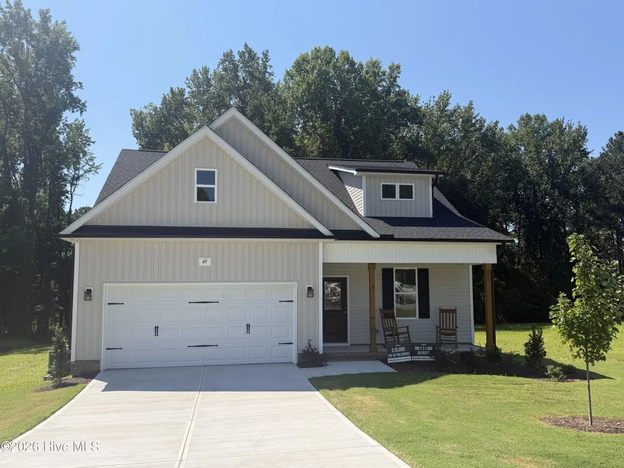
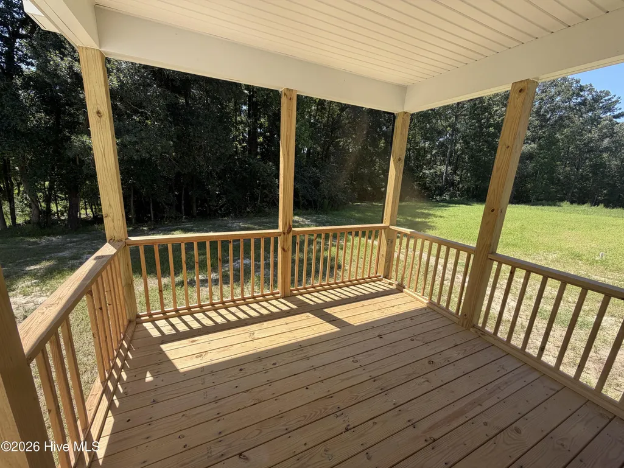
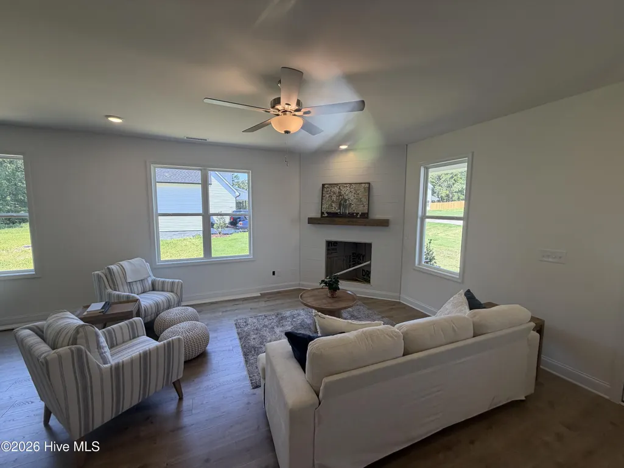
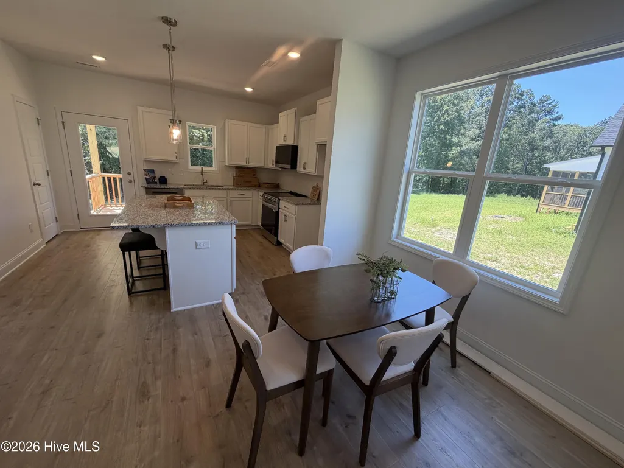
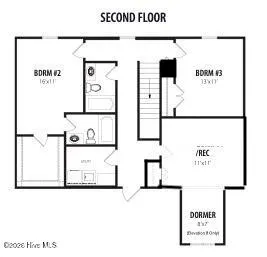
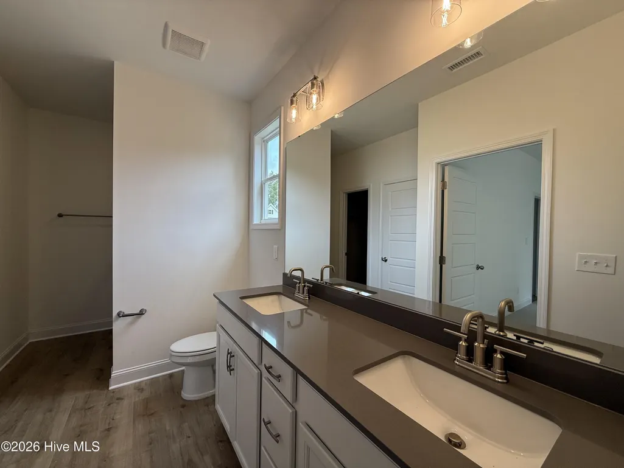
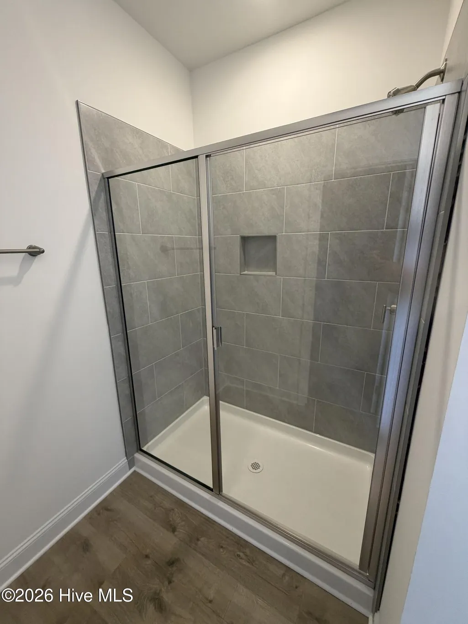
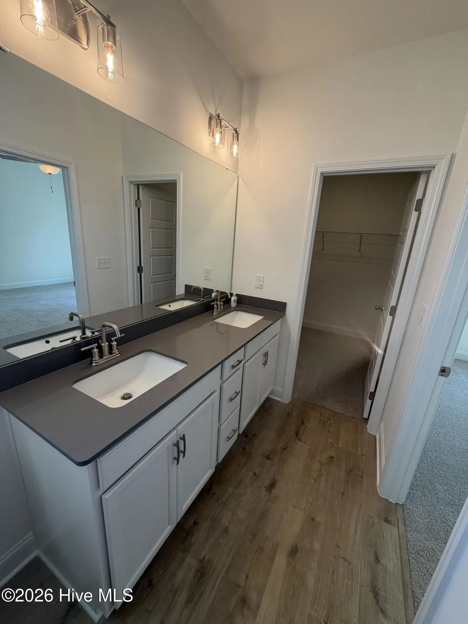
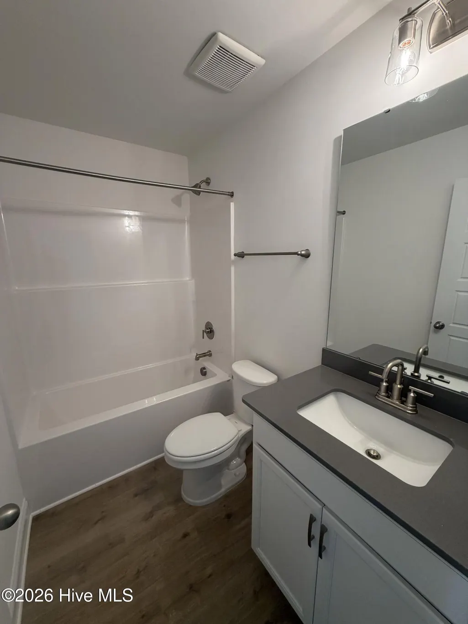
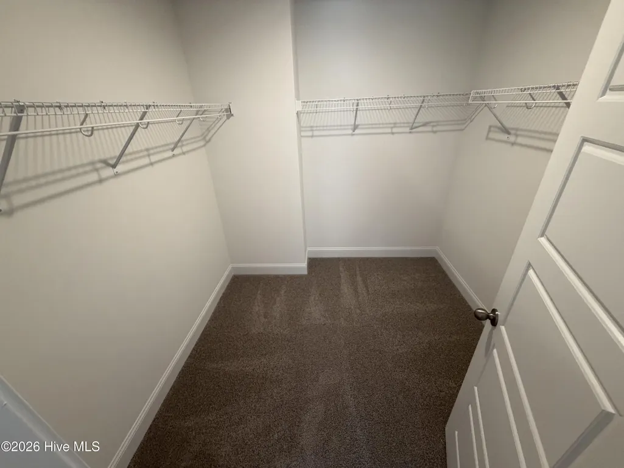
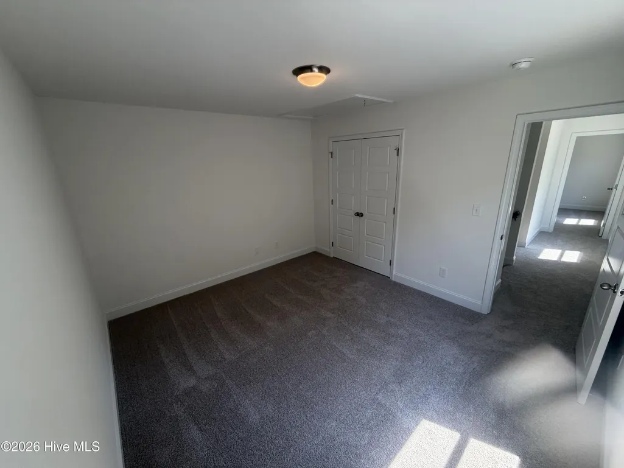
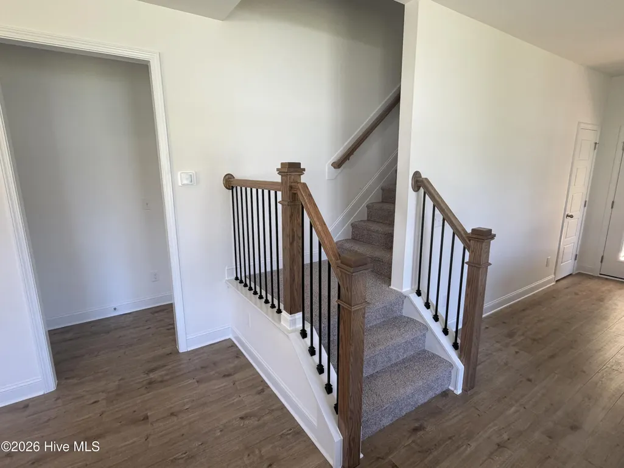
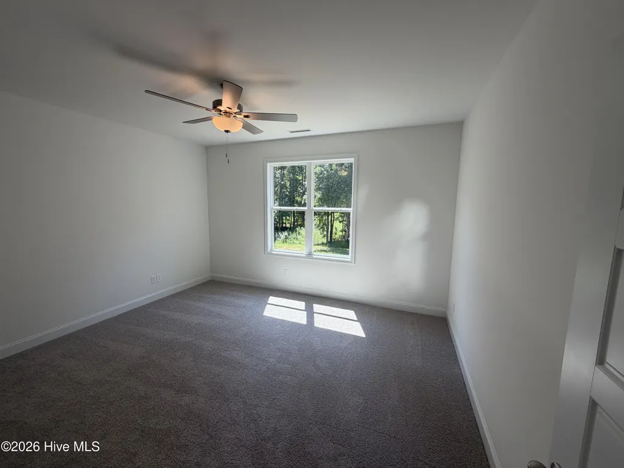
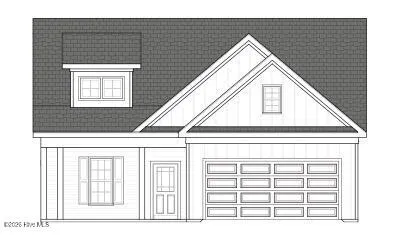
Don't miss out on this stunning Franklin Deluxe floorplan, offering the ultimate in convenience with two dedicated laundry areas! The kitchen boasts gorgeous cabinetry, sleek granite countertops, stainless steel appliances, and a stylish tile backsplash. The inviting living room features a cozy fireplace, perfect for relaxing. Retreat to the first-floor Main Suite, complete with two oversized walk-in closets, a double sink vanity, a luxurious 5ft tile shower, and a convenient stackable washer/dryer closet. Upstairs, you'll find two spacious bedrooms, one with its own en suite bath, and an additional full hall bathroom. Plus, enjoy the convenience of an extra laundry room and a large bonus room! Enjoy covered front and back porches overlooking your spacious yard! Photos of similar homes and cut sheets are for representation only and may include options, upgrades or elevations not included in this home.
| Elementary School | Middle School | High School |
|---|---|---|
| Corinth-Holders Elementary School | Archer Lodge Middle School | Corinth Holders High School |
| Price History | |
|---|---|
| 2/13/2026 | Listed $385,000 |
| 7/9/2026 | 1$384,900 |
| 9/16/2026 | 2$379,900 |
General Features
| Living Area | 2148.0 |
|---|---|
| Heating | Electric,Heat Pump,Zoned |
| Cooling | Central Air,Zoned |
| Utilities | Cable Available,Water Connected |
| Possession | Close Of Escrow,At Closing |
| Roof | Shingle |
| Appliances | Built-In Microwave,Self Cleaning Oven,Dishwasher |
| Zoning | RAG |
| HOA Fee | 330.0 |
| Garage Spaces | 2.0 |
| Patio/Porch Features | Covered,Porch |
| Construction Materials | Brick,Vinyl Siding,Wood Frame |
| Year Built | 2026 |
| View | See Remarks |
| Levels | Two |
| Property Subtype | Single Family Residence |
| Tax Year | 2025 |
| Parcel Number | 11l01049u |
| Assoc Fee Paid Per | Annually |
| County | Johnston |
| Operating Expense | 0.0 |
| New Construction | Yes |
| Property Type | Residential |
| In City Limits? (Y/N) | No |
| Association Amenities | None |
| HOA | Yes |
| Attached Garage | Yes |
| Subdivision Name | Riverside |
| Garage Y/N | Yes |
| Total Rooms | 8 |
| Full Baths | 3 |
| Status | Active |
| Directions | From Raleigh,head East on I-87/US-264 E/US-64 E. Take exit 435 for NC-96 toward US-64 BUS/Zebulon/Oxford. Keep right at the fork & merge on NC-96 S/N Arendell Ave. Turn right onto Brisbane Dr. Turn l |
| High School | Corinth Holders |
| City | Zebulon |
| Association Name | Riverside HOA |
| Lot Size Units | Acres |
| Lot Size Square Feet | 28314.0 |
| Carport Spaces | 0.0 |
| Carport Y/N | No |
| Elementary School | Corinth-Holders Elementary School |
| Property Attached Y/N | No |
| Land Lease Y/N | No |
| Home Warranty Y/N | No |
| Middle/Junior High School | Archer Lodge |
| Property Condition | Under Construction |
| Lease Considered Y/N | No |
| Structure Type | Wood Frame,Stick Built |
| Living Area Units | Square Feet |
| Standard Status | Active |
| Tax Lot | 86 |
| Legal Description | LOT 86 RIVERSIDE PH 2 100/189 |
| IslandOrMainland | Mainland |
Interior Features
| Interior Amenities | Master Downstairs,Walk-in Closet(s),Kitchen Island,Ceiling Fan(s),Pantry,Walk-In Closet(s) |
|---|---|
| Flooring | Carpet,Laminate |
| Water Heater | Electric |
| Total Fireplaces | 1 |
| Master Bed Level | Primary Living Area |
| Total Stories | 2 |
| Basement (Y/N) | No |
| Air Conditioning Y/N | Yes |
| Heating Y/N | Yes |
| Fireplace Y/N | Yes |
| Half Baths | 1 |
| Laundry Features | Laundry Closet,Laundry Room |
| Total Bedrooms | 3 |
| Entry Level | 1 |
| Room Type | Dining Area,Living Room,Dining Room,Master Bedroom,Bedroom 2,Bedroom 3,Bonus Room,Laundry |
| Total Baths | 4 |
| Living Area Range | 2000 - 2199 |
| SmokingYN | No |
Exterior Features
| Exterior Finish | Brick,Vinyl Siding |
|---|---|
| Fencing | None |
| Parking Features | Garage Faces Front,Attached,Concrete,Garage Door Opener |
| Total Parking | 2.0 |
| Lot Size Area | 0.65 |
| Foundation Details | Block |
| Spa | No |
| Building Area Total | 2148.0 |
| Lot Dimensions | See plot plan |
| Lot Size Acres | 0.65 |
| Road Surface Type | Paved |
| Frontage Type | See Remarks |
| Waterfront Y/N | No |
| Road Frontage Type | Paved |
| Crops Included Y/N | No |
| Horse Y/N | No |
Amenities
- Foreclosure
- Views
- Short Sale
- New Construction
- Adult 55+
- Lease To Own
- No HOA Fees
- Furnished
- Primary On Main
- Air Conditioning
- Seller Finance
- Green
- Fixer Upper
- Horse
- Golf
- Fireplace
- Deck
- Garage
- Basement
- Pool
Property vs Single Family Average in 27597
Price
Year Built
Visits
 All information deemed reliable but not guaranteed. All properties are subject to prior sale, change or withdrawal. Neither listing broker(s) or information provider(s) shall be responsible for any typographical errors, misinformation, misprints and shall be held totally harmless. Listing(s) information is provided for consumer's personal, non-commercial use and may not be used for any purpose other than to identify prospective properties consumers may be interested in purchasing. The data relating
 © 2026 MLS of Goldsboro. All rights reserved. The data is deemed reliable but is not guaranteed accurate by the MLS. All properties are subject to prior sale, change or withdrawal. MLS of Goldsboro, the listing broker(s) nor information provider(s) shall be responsible for any typographical errors, misinformation, and misprints and shall be held totally harmless. Listing information is provided for consumers' personal, non-commercial use and may not be used for any purpose other than to identify
 The data relating to real estate for sale on this website comes in part from the (IDX)Internet Data Exchange Program of the Albemarle Area Association of Realtors, Multiple Listing Service. Real estate listings held by brokerage firms other than the Realtor owner of this website are marked with the Internet Data Exchange logo (IDX) or the Internet Data Exchange brief/thumbnail logo and detailed information about them includes the name of the listing firm.
Information on this website is provided
The data relating to real estate for sale on this website comes in part from the (IDX)Internet Data Exchange Program of the Albemarle Area Association of Realtors, Multiple Listing Service. Real estate listings held by brokerage firms other than the Realtor owner of this website are marked with the Internet Data Exchange logo (IDX) or the Internet Data Exchange brief/thumbnail logo and detailed information about them includes the name of the listing firm.
Information on this website is provided
 Copyright 2026 NCRMLS. All rights reserved. North Carolina Regional Multiple Listing Service, (NCRMLS), provides content displayed here on an as is basis and makes no representations or warranties regarding the provided content, including, but not limited to those of non-infringement, timeliness, accuracy, or completeness. Individuals and companies using information presented are responsible for verification and validation of information they utilize and present to their customers and clients. NCRMLS
 The data relating to real estate on this web site comes in part from the Internet Data Exchange program of Hive MLS LLC, and is updated as of September 26, 2026 1:24 AM UTC All information is deemed reliable but not guaranteed and should be independently verified. All properties are subject to prior sale, change, or withdrawal. Neither listing broker(s) nor eXp Realty in North Carolina Regional Multiple Listing Service shall be responsible for any typographical errors, misinformation, or misprints,
